
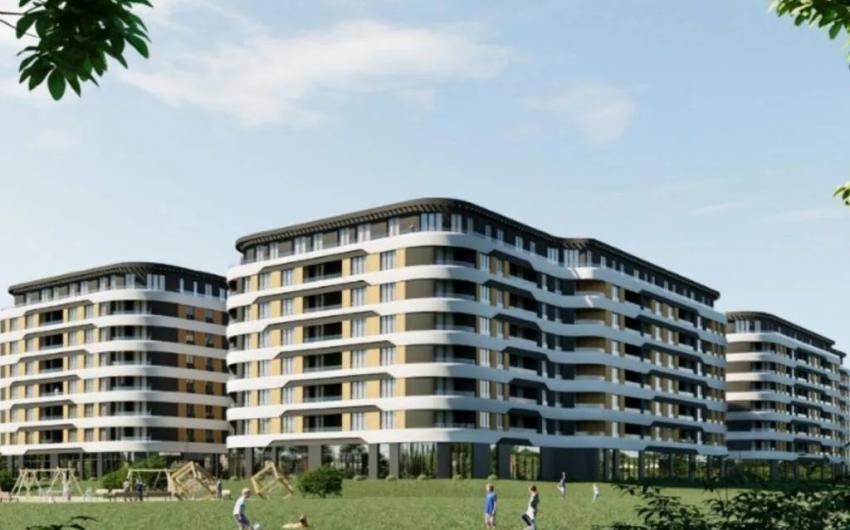
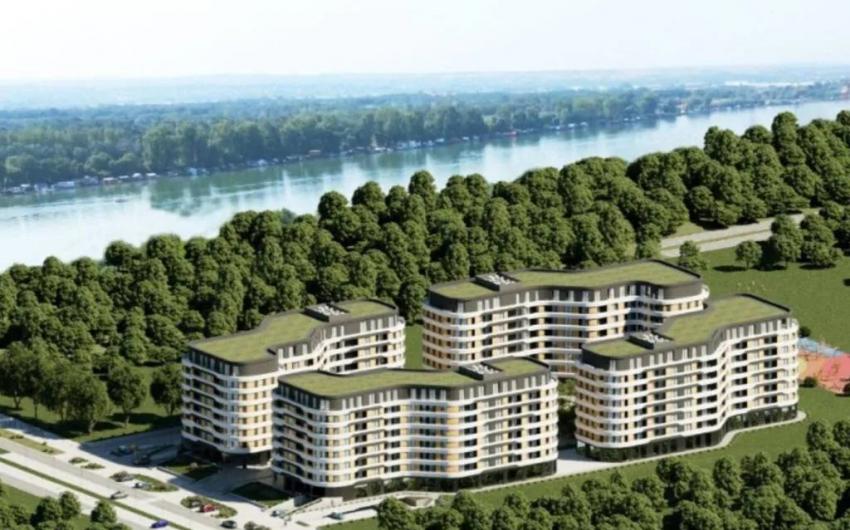
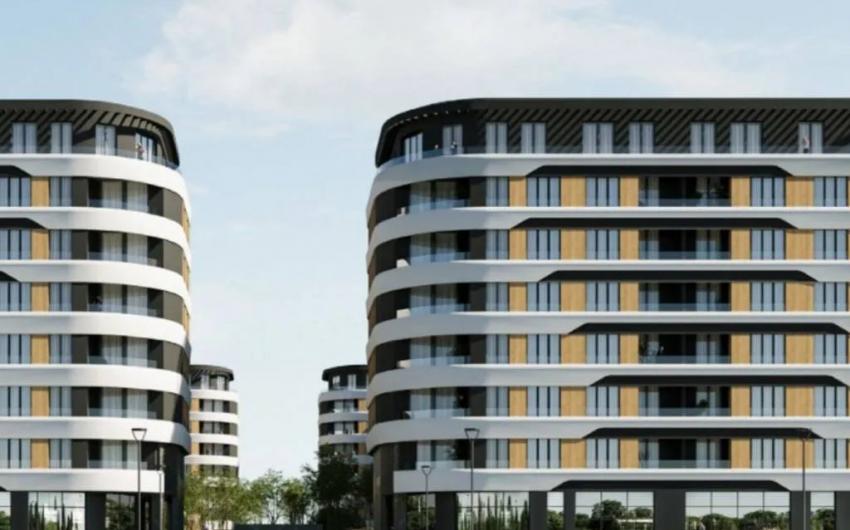
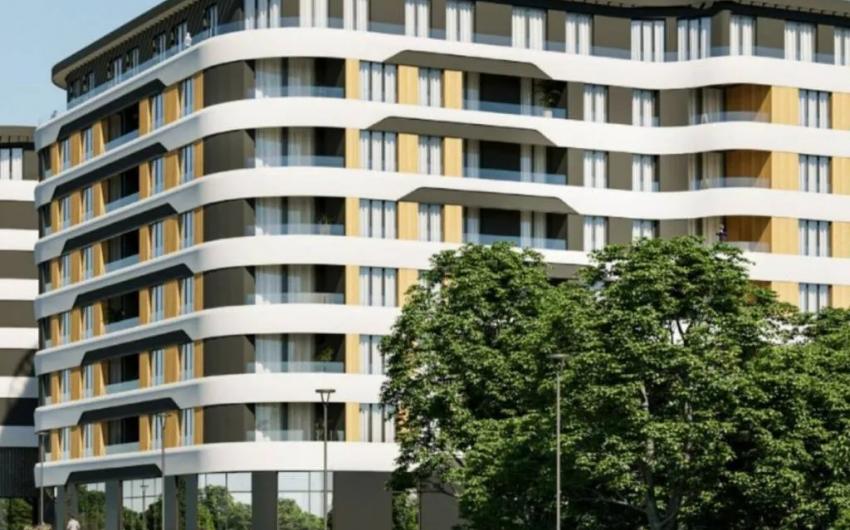
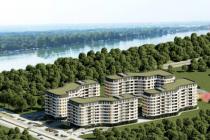
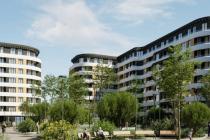
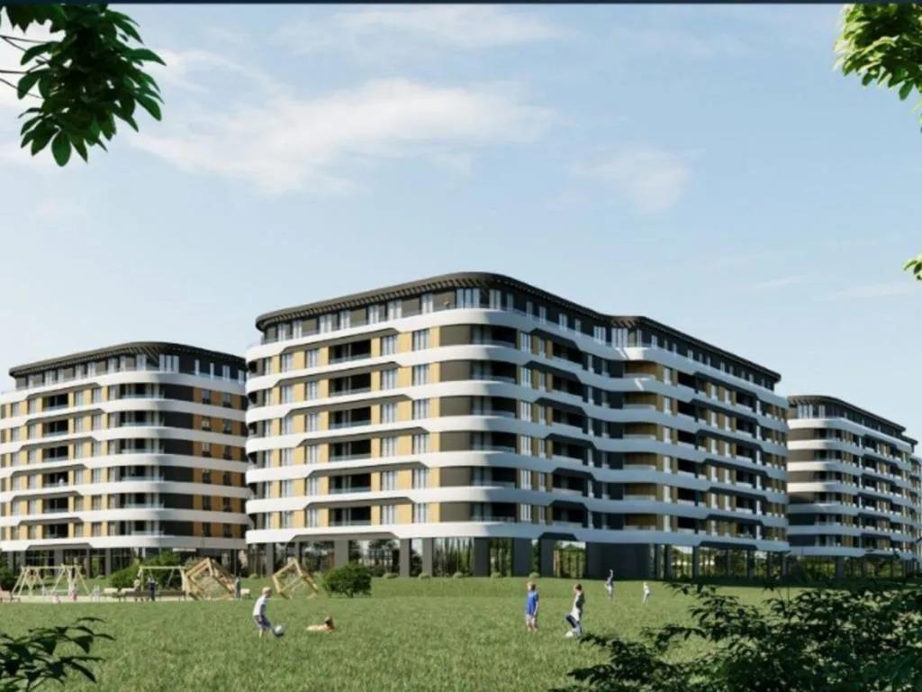
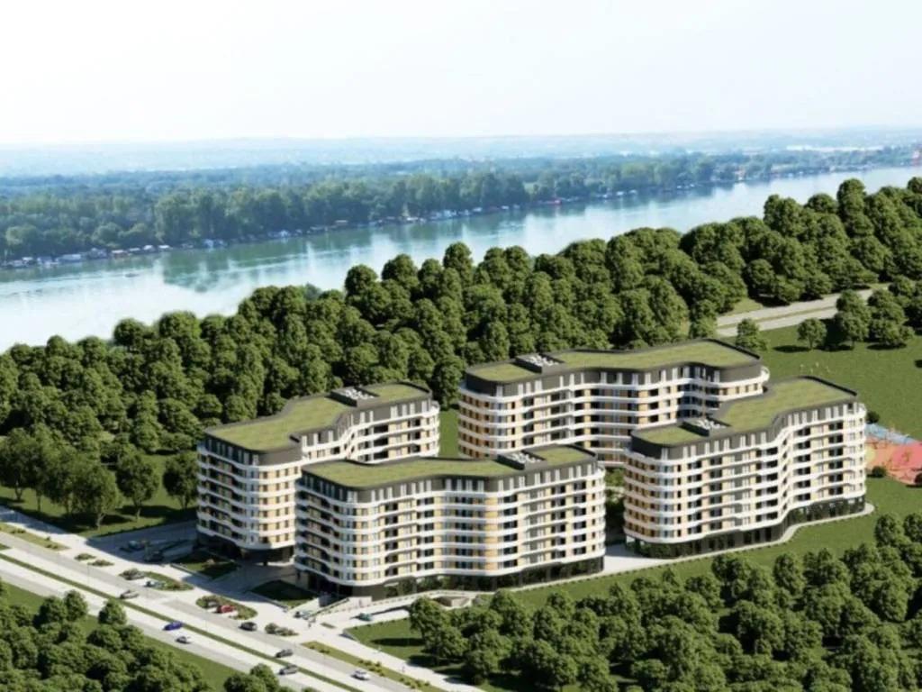
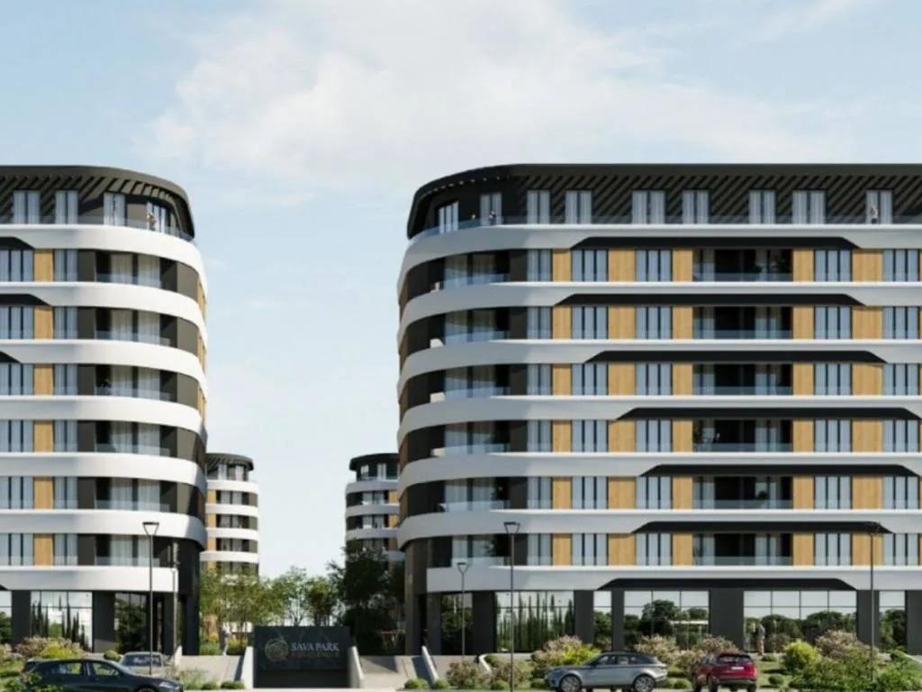
Located in New Belgrade, between Dr Ivana Ribara Street, the Sava embankment and the Sava riverfront promenade, Sava Park Residence introduces a new standard of residential living, combining contemporary architecture, an exclusive riverside location and a gated one hectare courtyard accessible exclusively to residents of the residential complex.
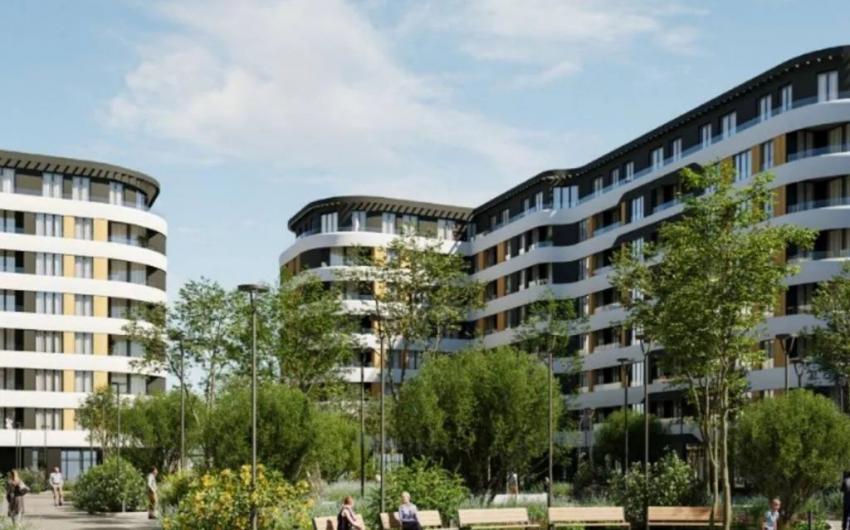
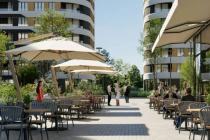
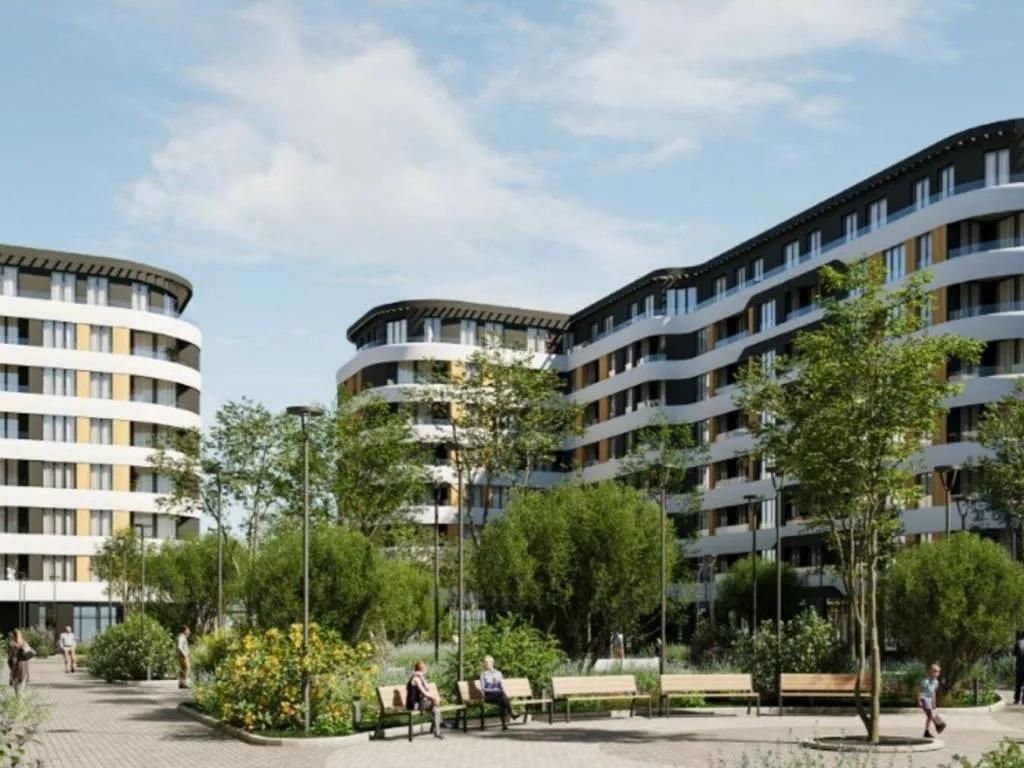
The one hectare landscaped courtyard is precisely what sets this development apart. Access is reserved exclusively for residents, with four secured gates regulating entry and exit. This is particularly important for families with children, who can independently access the courtyard and return home without parental supervision. Retail units and commercial premises are prohibited from entering the courtyard without residents' authorisation.
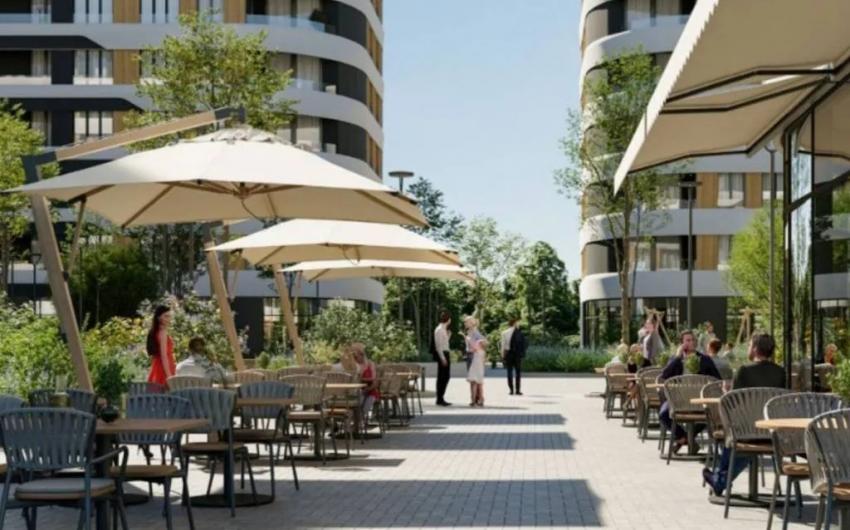
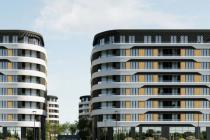
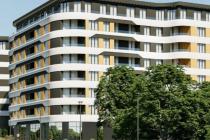
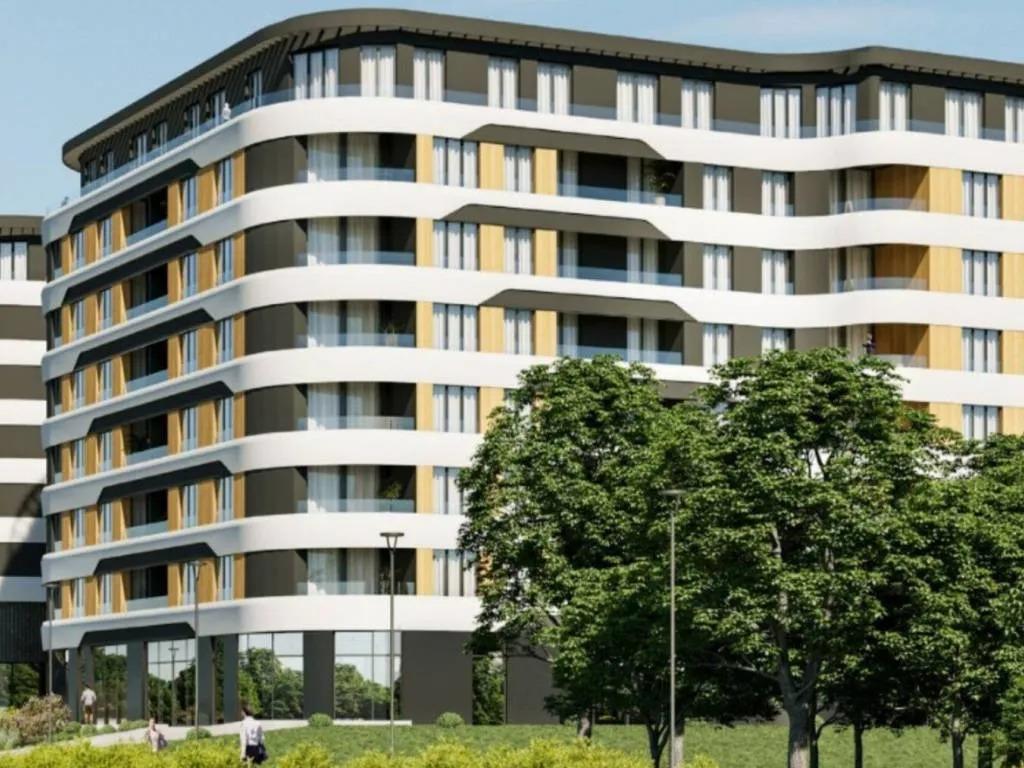
A central square, landscaped greenery and dedicated areas for relaxation and recreation form the generous inner core of the complex, while the buildings' curved forms, expansive terraces and elegantly designed facades create a distinctive architectural identity.
Sava Park Residence offers direct pedestrian access from the Sava riverfront promenade, additional vehicle entrances from Dr Ivana Ribara Street and the northern side of the complex, as well as two garage access points for entry and exit. The development includes a commercial garage with 102 parking spaces, available to residents, retail units and commercial premises for their guests, with parking charged by the hour. The complex also benefits from quick access to two motorways, the E 70 and Miloš Veliki, as well as a direct route to the new Expo complex, which is currently under construction.
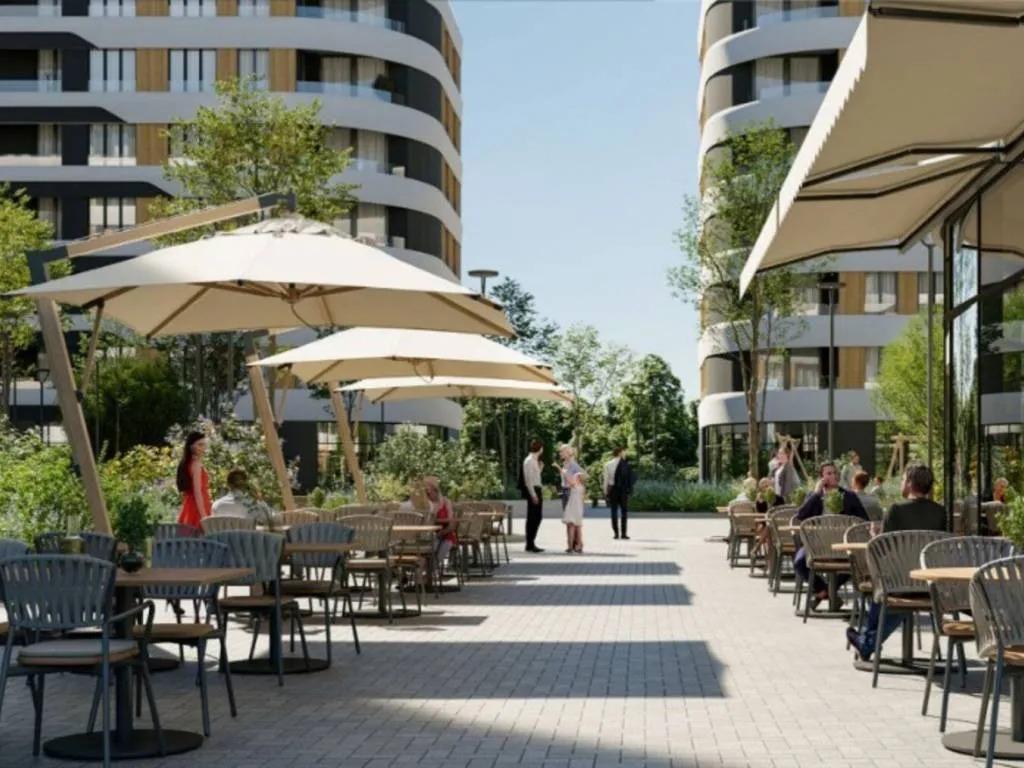
The ground floor will accommodate 48 retail units. Part of the commercial space will house an extension of a preschool institution. Planned retail, service and complementary amenities will enable future residents to meet some of their everyday needs within the complex, without leaving their residential surroundings. The development has been conceived as a small city within a city.
In the immediate vicinity, a sports and recreation centre is planned, featuring a swimming pool, spa centre, restaurant and café, alongside tennis, padel, basketball and small football pitches. Another important feature of the surrounding development is a marina with a capacity of 70 boats, located nearby. Residents of Sava Park Residence will have priority when renting berths at the marina.
The complex comprises 488 apartments of various layouts, distributed across four building wings, as well as two underground garage levels with a total of 740 parking spaces, including 102 spaces in the commercial garage.
The buildings have been designed using premium materials, with particular emphasis on durability, comfort and the quality of everyday living. Controlled access, 24 hour security and a comprehensive resident safety system contribute to a private and secure residential environment.